Louvers
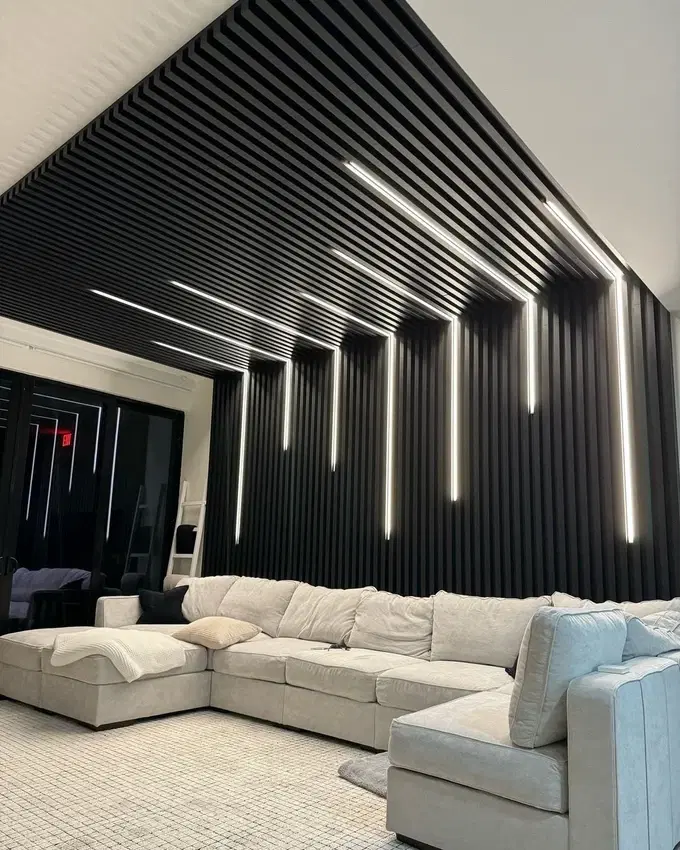
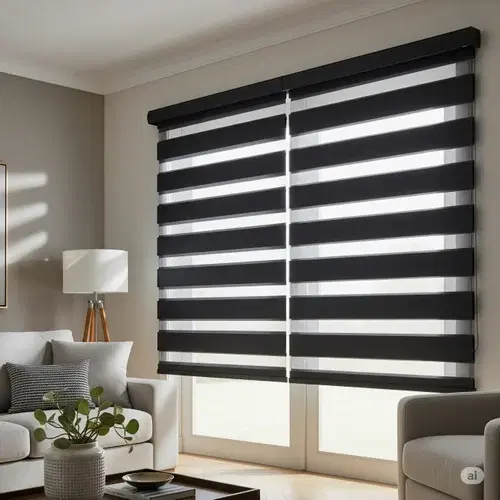
Our louvers are engineered for Indian weather — weatherproof aluminium and PVC/WPC slats designed for balcony facades, exterior cladding, interior partitions and feature walls. Louvers solve the classic small-balcony problem of privacy versus airflow: angled slats let light and ventilation through while blocking direct view from neighbouring buildings, and can be closed fully for evening privacy.
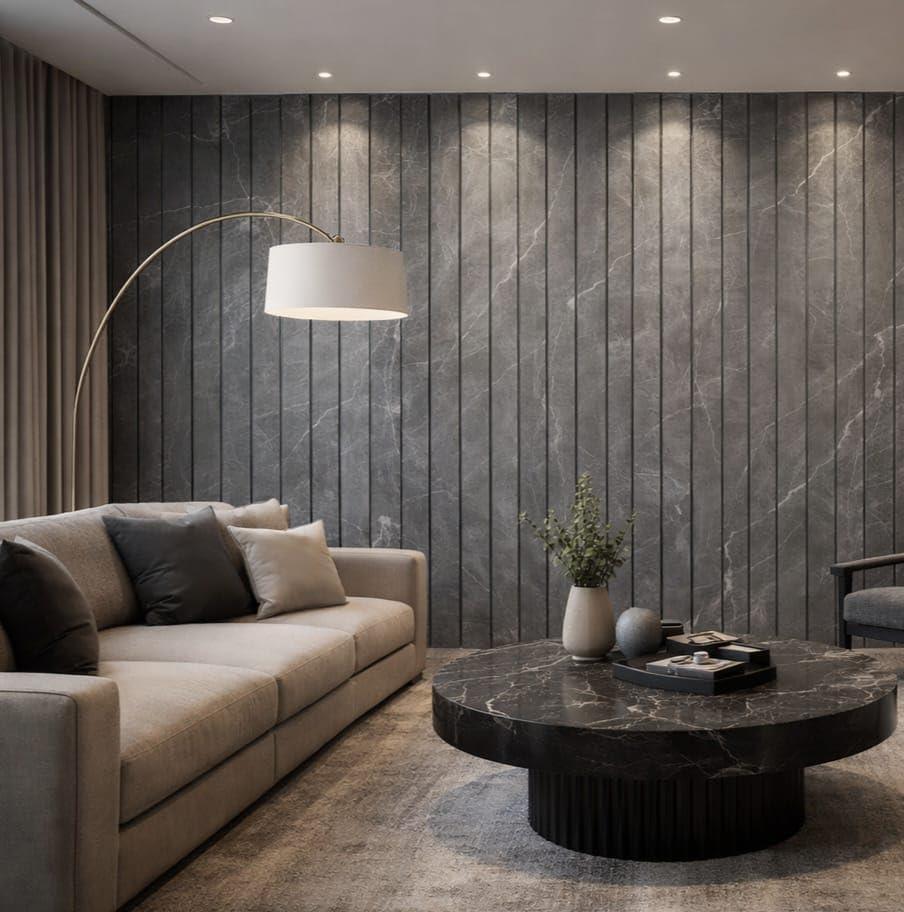
Beyond balconies, louvered panelling is increasingly used as an interior design element — headboard walls, TV unit backdrops and partition screens — for its clean architectural lines and warm, textured look. Aluminium louvers suit high-exposure facades thanks to superior weather resistance, while PVC and WPC options offer a lightweight, budget-friendly, termite-proof alternative for interiors and lower-exposure balconies.
Key Features
- Aluminium, PVC and WPC louver options for every budget
- Fixed or adjustable slats for tunable privacy and airflow
- Weatherproof, termite-proof and low-maintenance finishes
- Cuts direct heat gain compared to fully open balconies
- Suited to facades, balconies, partitions and feature walls
- Custom colours including matte black and wood-grain finishes
How Our LouversIs Made & Installed
- 1
Site & exposure assessment
We evaluate sun direction, rainfall exposure and structural mounting points to recommend aluminium, PVC or WPC louvers for your facade, balcony or interior wall.
- 2
Slat profile & finish selection
Choose slat width, angle (fixed or adjustable) and finish — matte black, wood-grain, natural aluminium or custom colour — to match your architectural style.
- 3
Frame fabrication
Louver frames and slats are cut and finished to your exact opening size at our facility, with weatherproof coating applied for long-term durability.
- 4
Structural installation
Our crew fixes the frame securely to masonry or structural steel, fits slats, and tests adjustable mechanisms before handover.
Louvers FAQs
Ready to bring louvers into your space?
Request a Quote